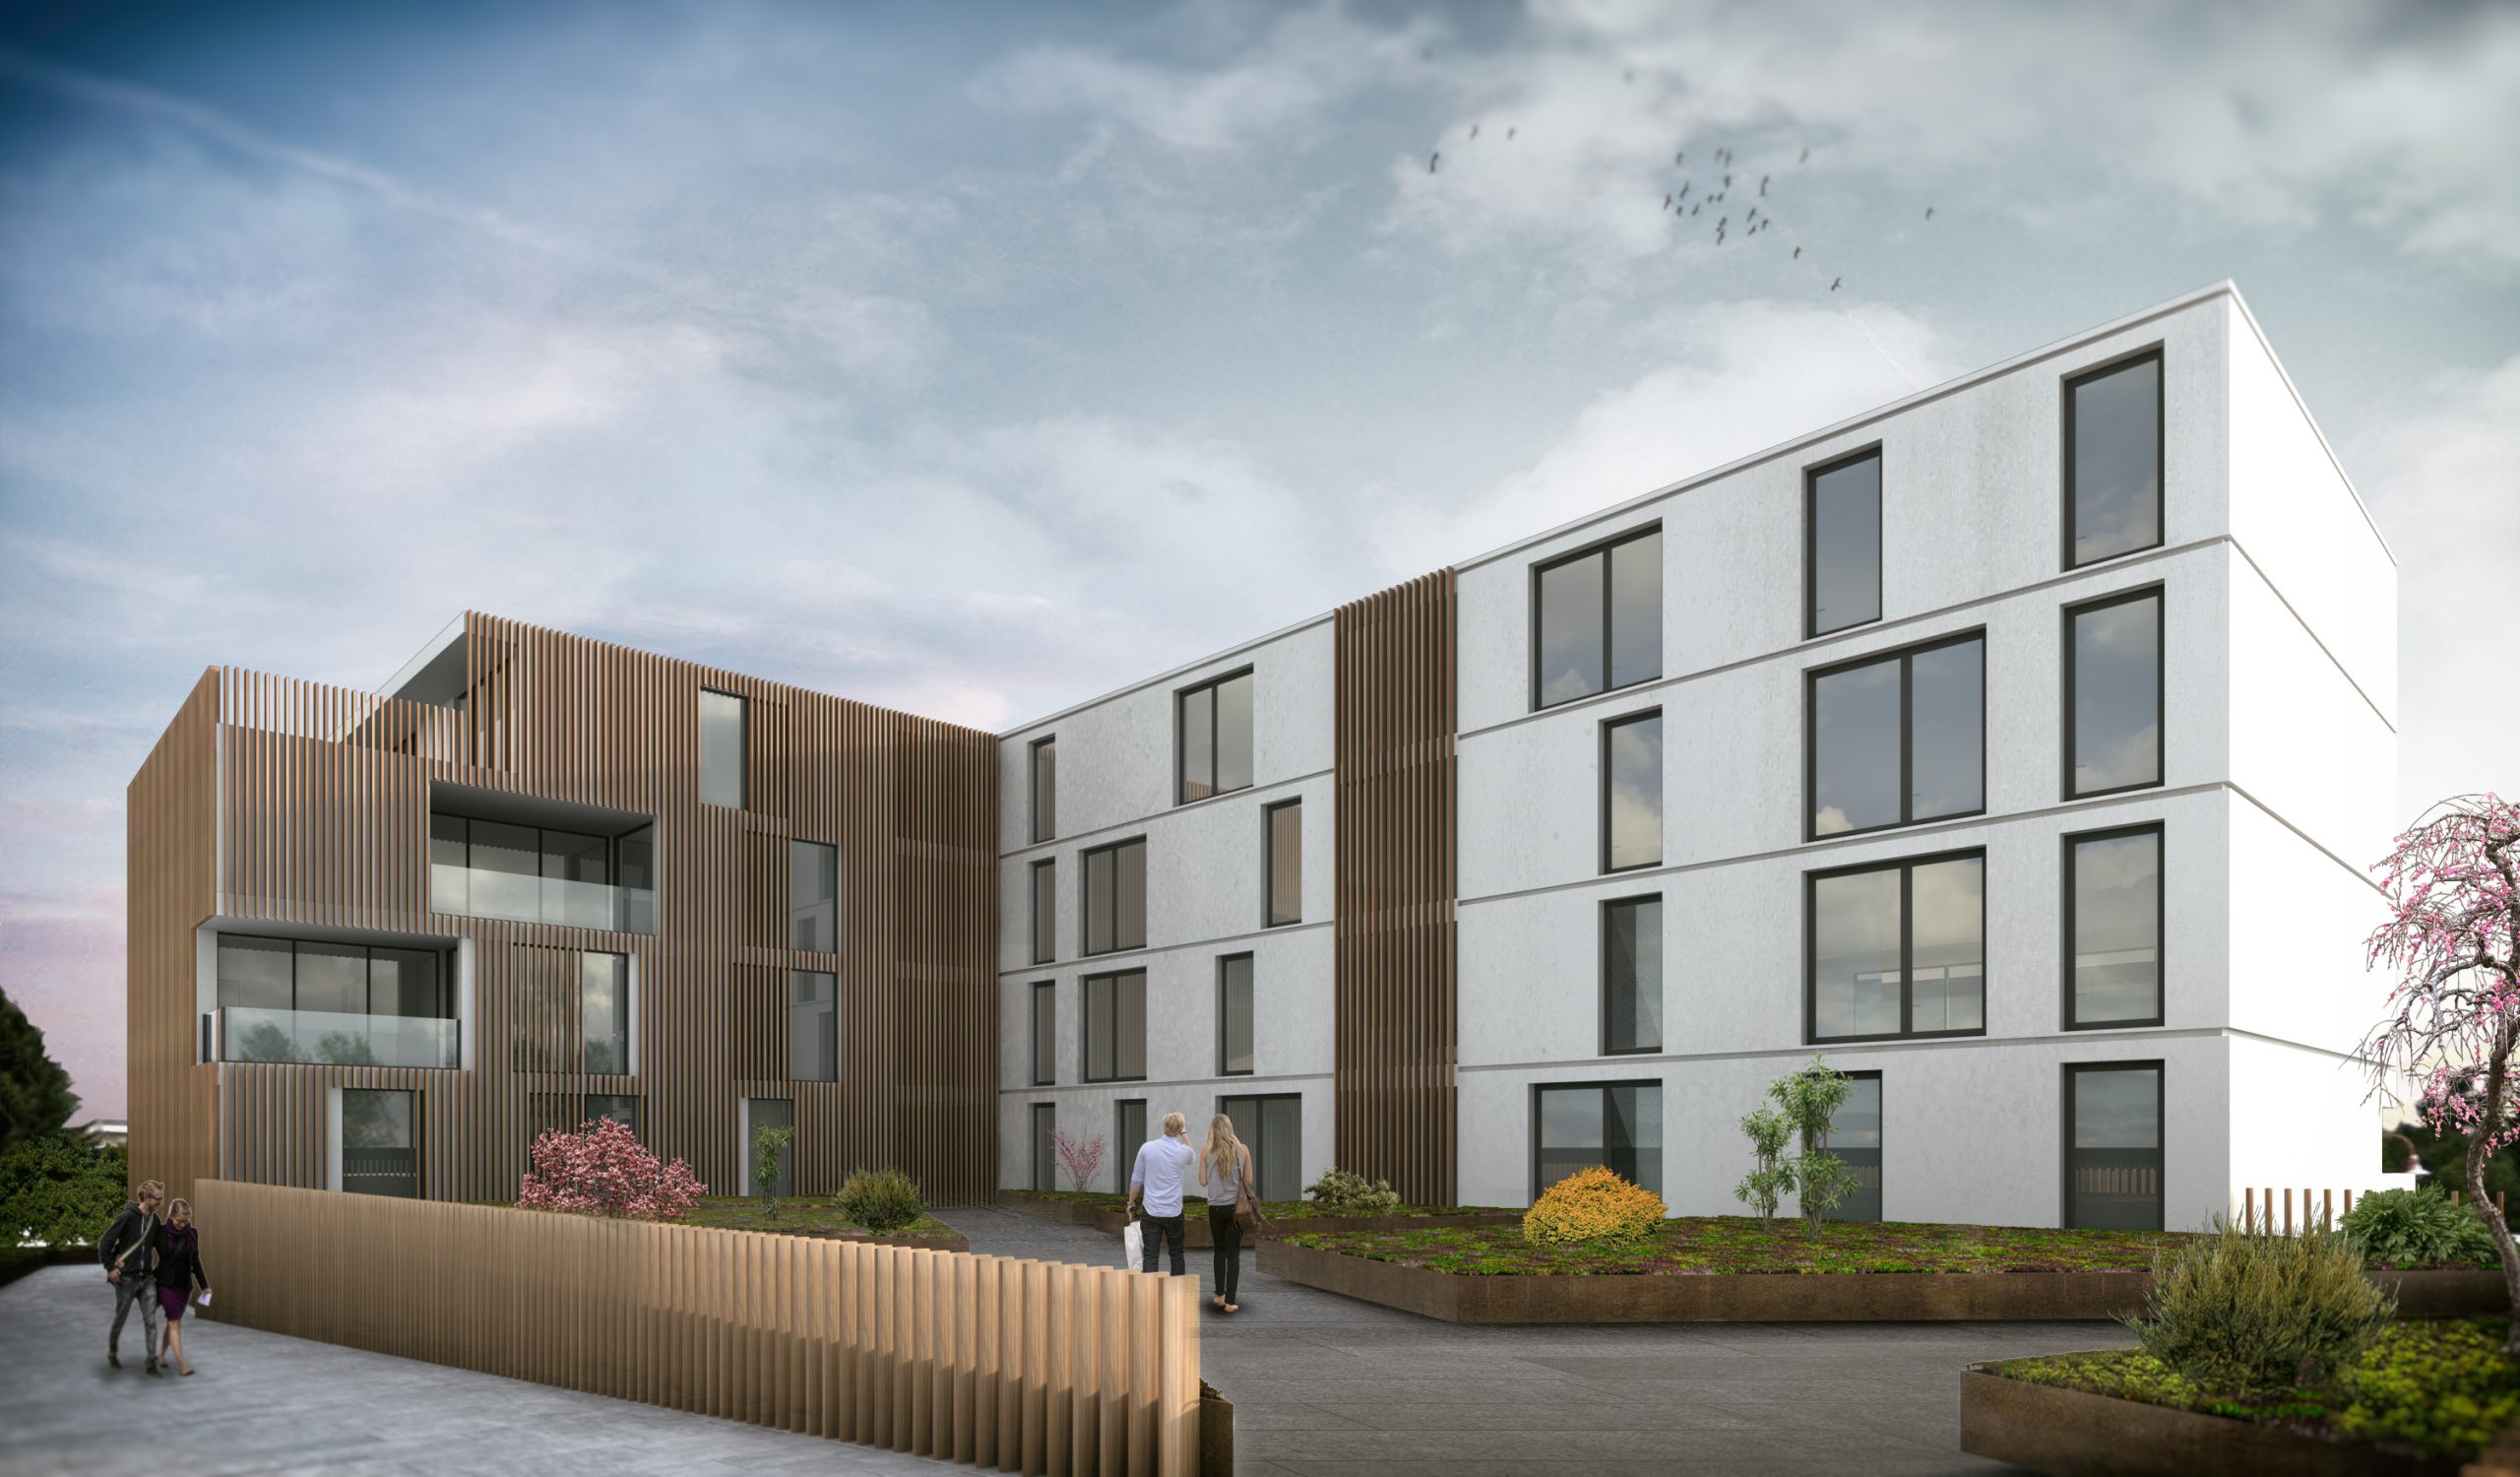
The Place du Future project was developed for a residential context in Bridel, Luxembourg, with the aim of creating a housing development integrated into the natural surroundings and adapted to contemporary living.
The proposal is organised into two “L”-shaped volumes structured around a shared inner courtyard, ensuring a relationship between housing, outdoor space, and collective living.
The architecture establishes a direct connection with the surrounding environment, characterised by forested areas, through the use of materials and solutions that combine the natural and the built. The façade combines wood and technical panels, creating a coherent and durable image designed for the local climate and conditions.
The building includes T1 to T3 apartments, with a clear functional layout and a strong relationship between interior and exterior, achieved through balconies and transitional spaces that extend the living areas.
The intervention incorporates sustainability principles in a practical way, ensuring efficiency, durability, and integration into the territory, without compromising construction feasibility.
The result is a balanced residential project that responds to its context, scale, and usage requirements, with a pragmatic and execution-oriented approach.